MOUNTAIN MODERN INTEGRATION - HUDSON VALLEY, NY
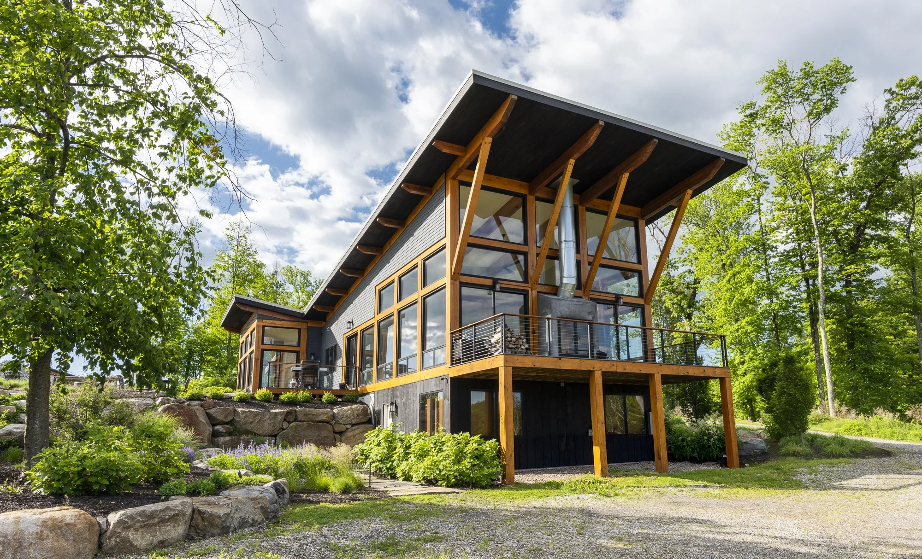
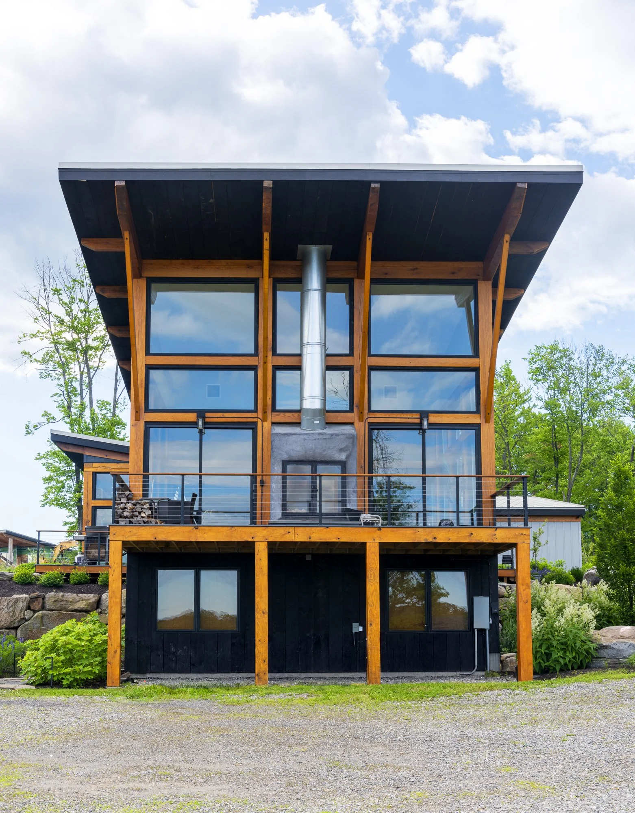
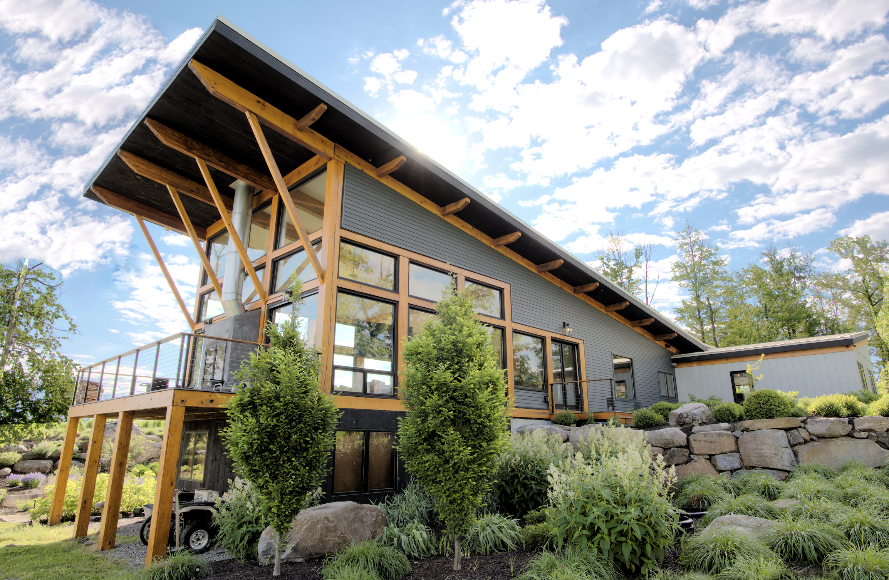
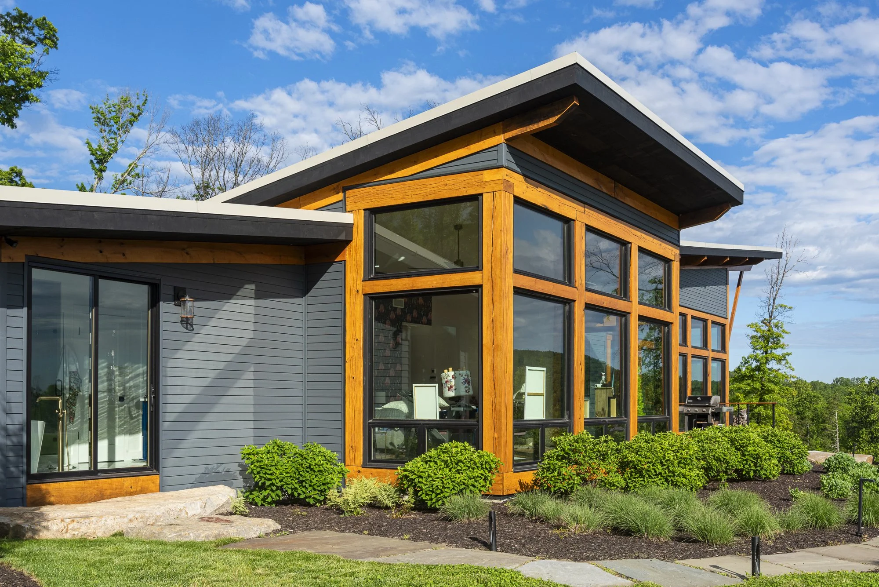
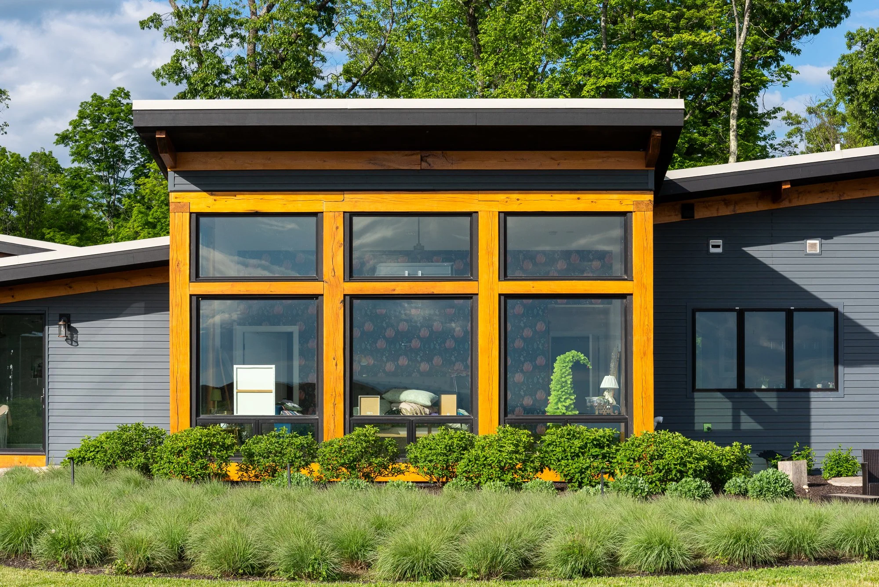
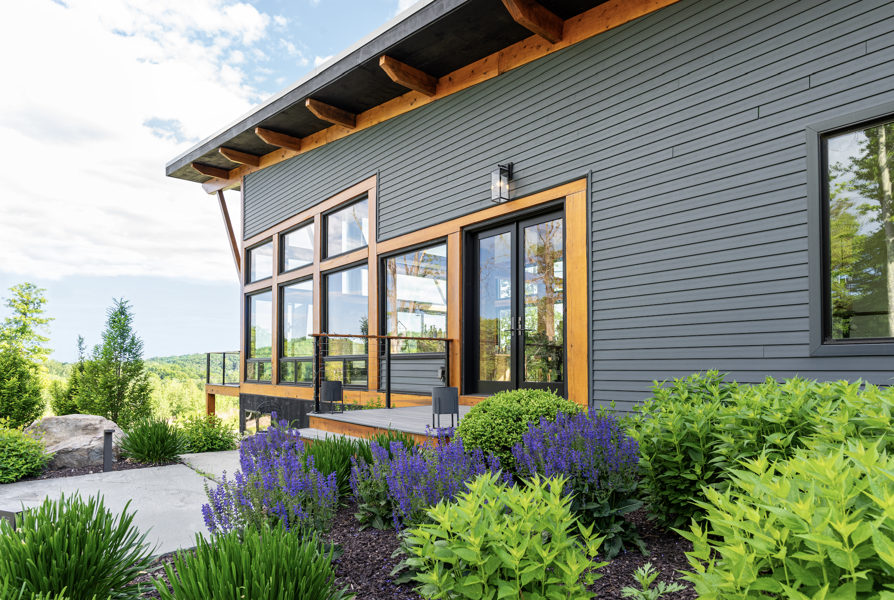
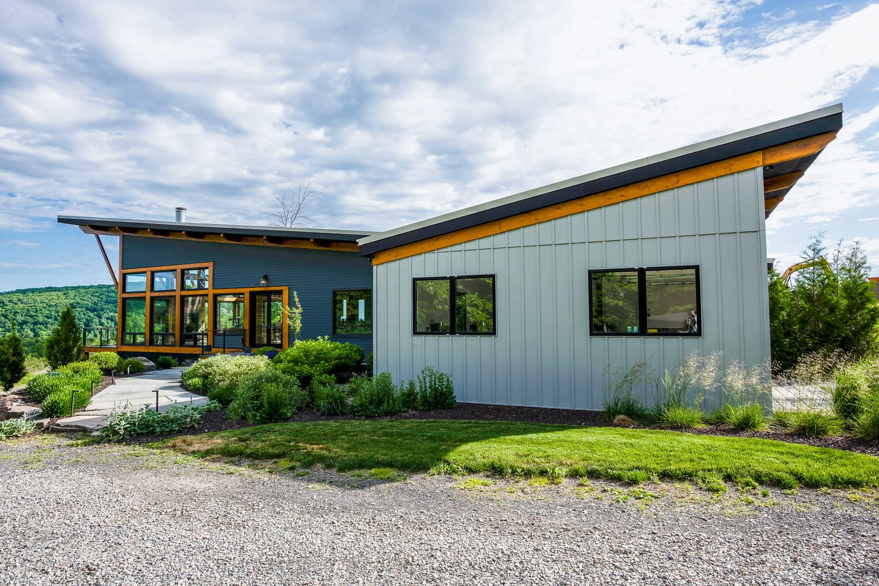
What began as a sketch on a placemat in a Diner soon transformed into a bold vision realized. Daniel Contelmo Architects designed this mountain retreat to embrace the dramatic natural contours of its rocky site, softening bold modern geometry with warm heavy timbers, dark horizontal siding, and natural stone retaining walls. The striking cantilevered roof-line and two-story glass prow extend effortlessly toward the valley below, testifying to the ability of Daniel Contelmo Architects to seamlessly bridge structural innovation with the surrounding landscape.
The three-level design thoughtfully balances expansive open-concept living with intimate retreat spaces. A soaring double-height great room serves as the heart of the home, anchored by a central fireplace and framed by floor-to-ceiling glass that captures panoramic mountain views. The upper level seamlessly opens to outdoor decking beneath the deep timber overhang, while the lower walkout level nestles into the stone ledge, connecting functional living areas directly to the natural terrain. Notable features of the home include expressive exposed timber joinery, custom stone hardscaping, and a dedicated observation deck. Although this contemporary sanctuary makes a powerful visual statement on the ridge-line, its warm natural palette and intuitive proportions ensure the living spaces feel grounded, comfortable, and intimately scaled.