REFINED FOLK VICTORIAN - DUTCHESS COUNTY, NY
When Daniel Contelmo Architects took on this project, the goal was a faithful restoration of the historic Victorian farmstead. However, once construction began, a critical discovery was made: decades of severe rot and neglect had fundamentally compromised the entire frame. The structure could not be saved and had to be razed—requiring the team to rebuild the home entirely from the ground up, meticulously designed so that it would appear as though the original building had never been lost.
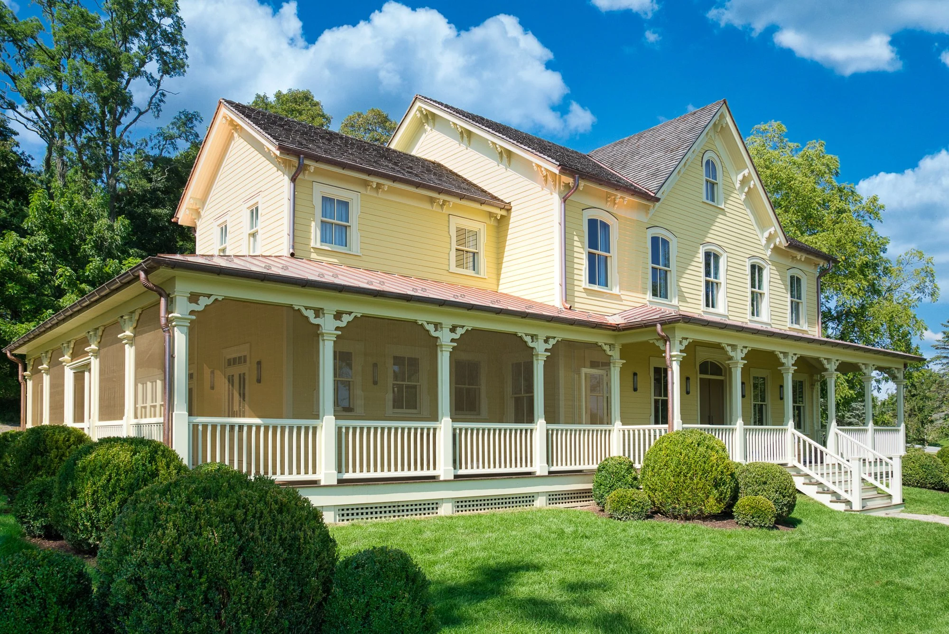
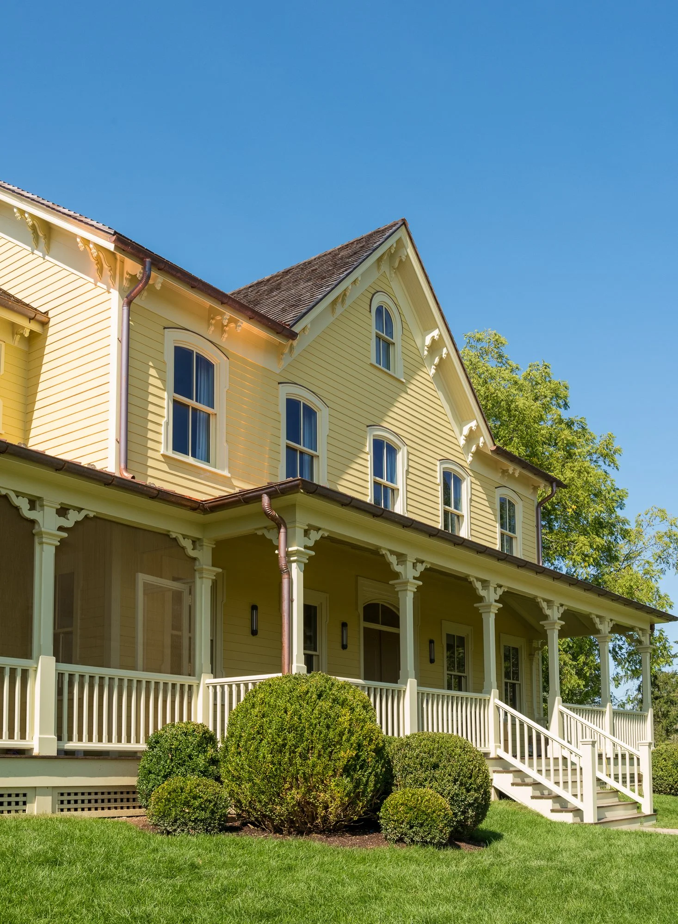
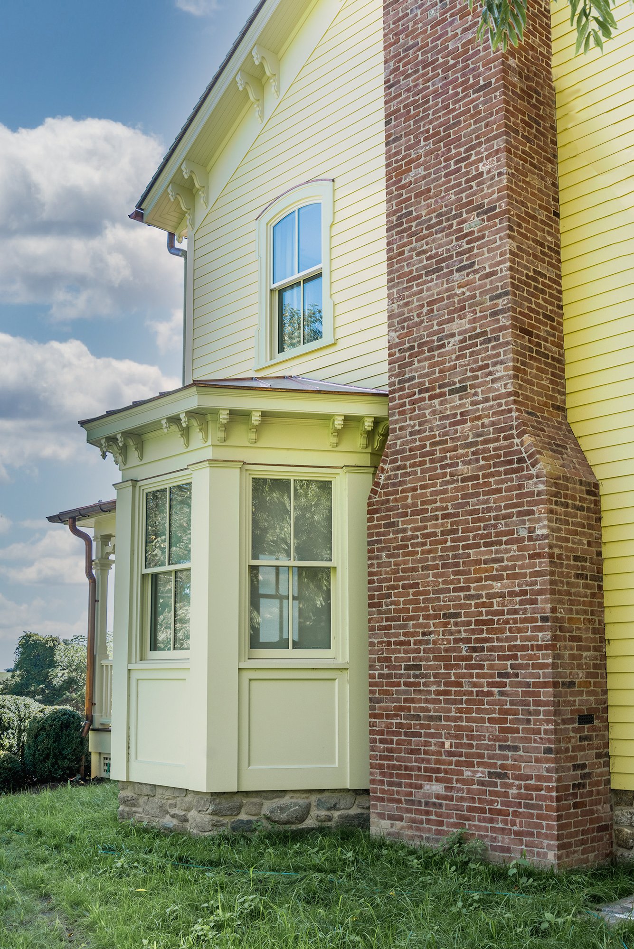
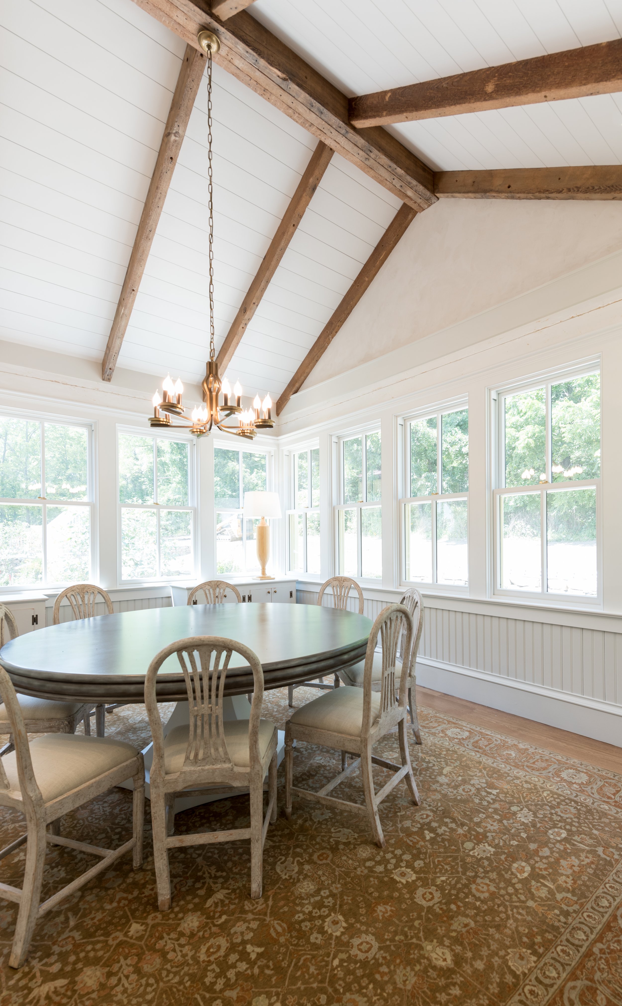
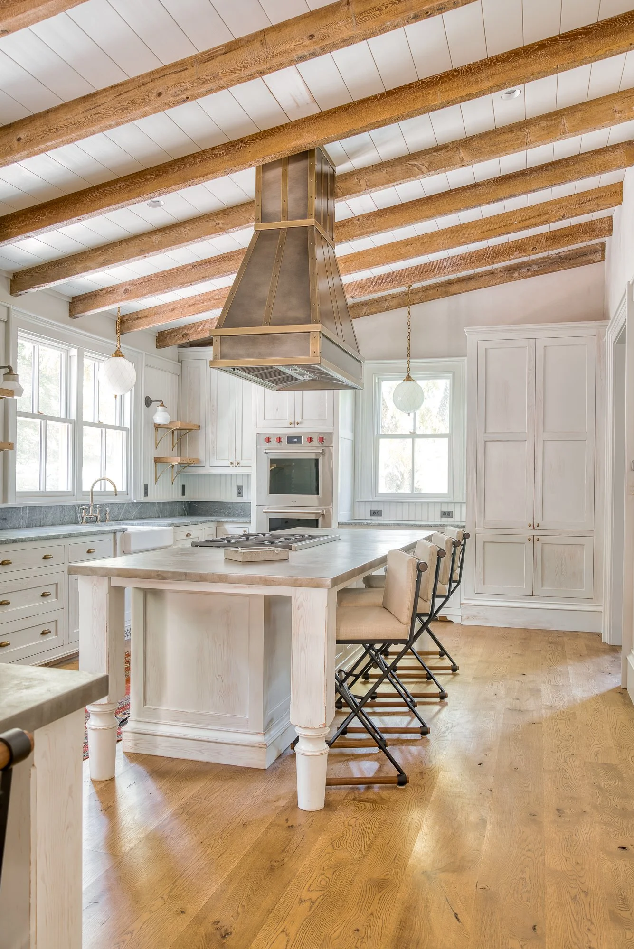
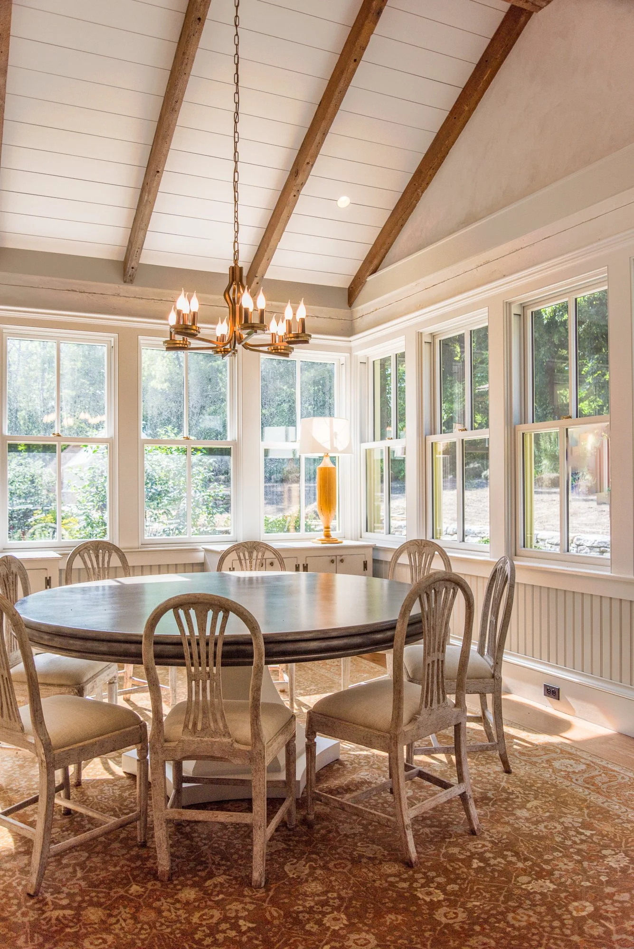
To preserve the home’s authentic soul, key historic artifacts were carefully salvaged and integrated into the new construction. The original red front door and arched transom were restored to welcome visitors at the entrance, while the original floor joists were reclaimed and installed as dramatic exposed ceiling beams in the kitchen and breakfast room. On the exterior, the new design faithfully recreates the original architecture with a butter-yellow clapboard facade, an expansive wraparound porch supported by decorative brackets, ornate bay windows, and prominent brick chimneys.
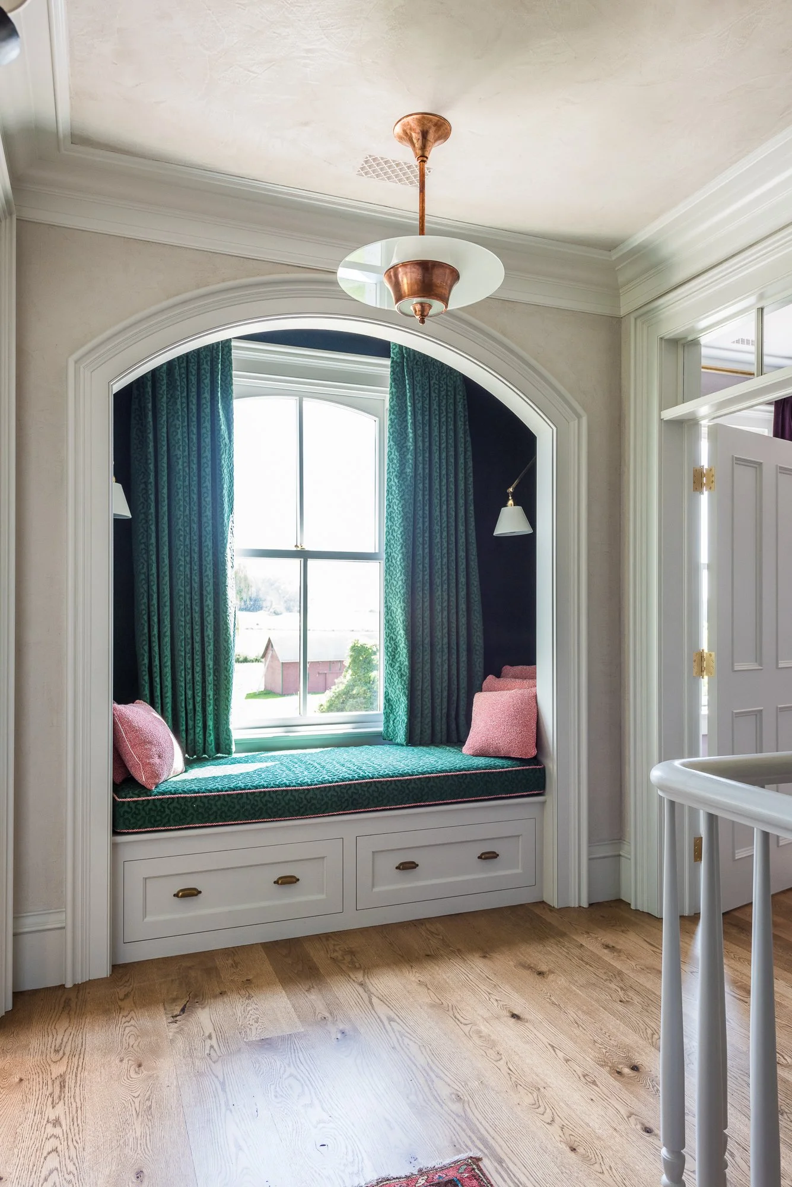
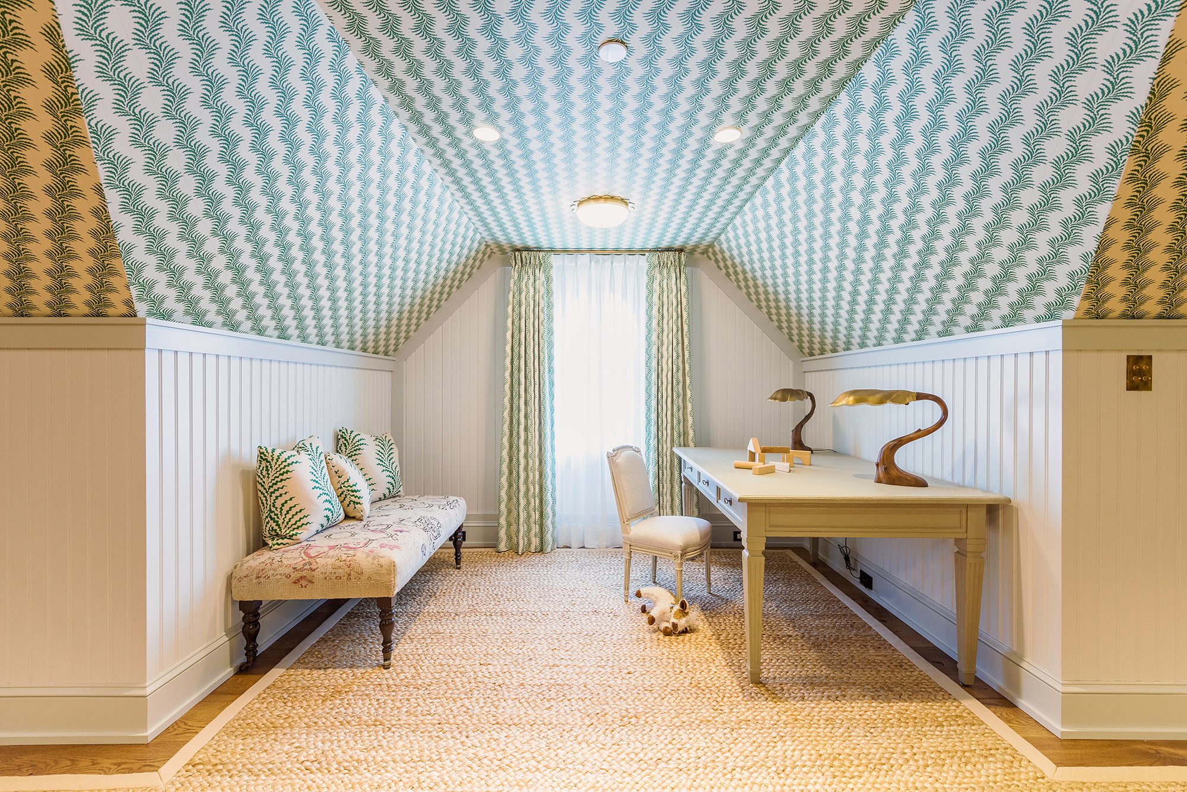
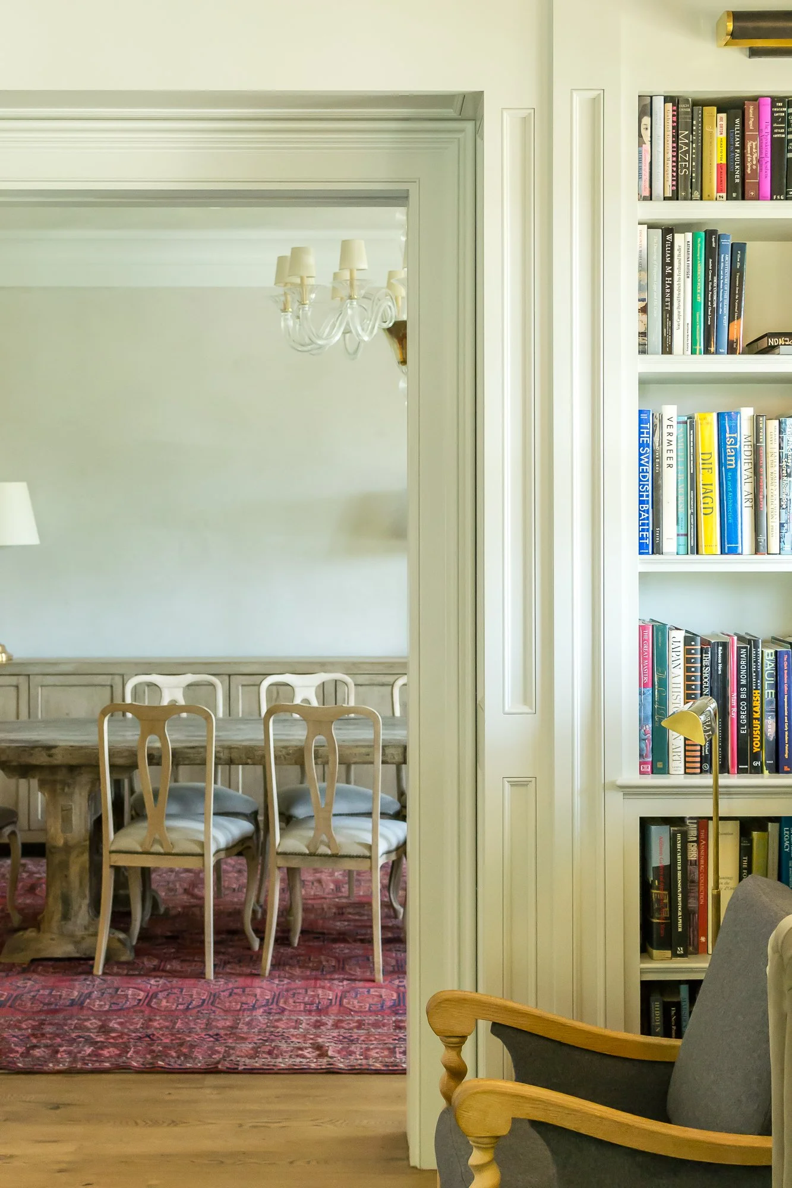
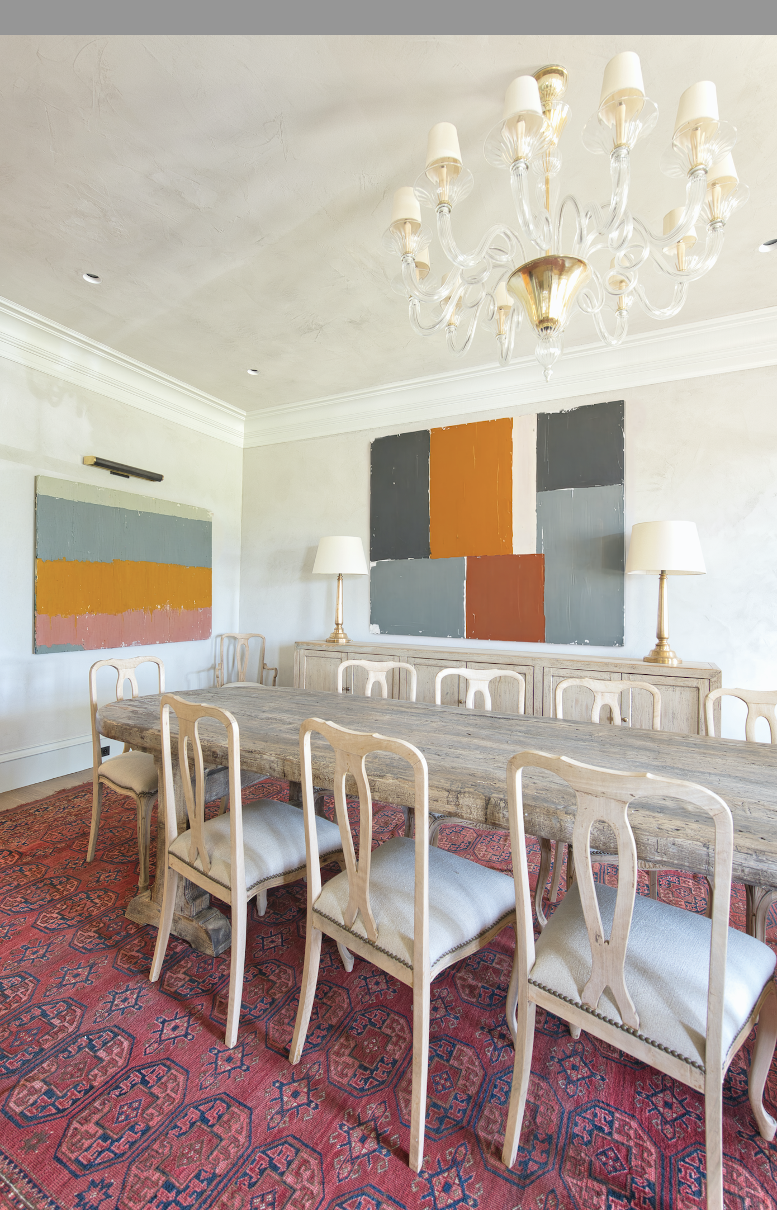
Inside, the rebuilt home balances tailored formality with relaxed, elevated living. Soaring ceilings and expansive window runs flood the spaces with natural light, complementing bespoke millwork that ranges from built-in library cabinetry and beadboard wainscoting to a cozy, recessed window nook. Upper-level rooms feature sloped ceilings clad in patterned wallpaper, creating intimate work and lounge retreats. By seamlessly marrying reclaimed historic elements with modern building techniques, Daniel Contelmo Architects created a home that honors its past while ensuring it will stand for generations to come.